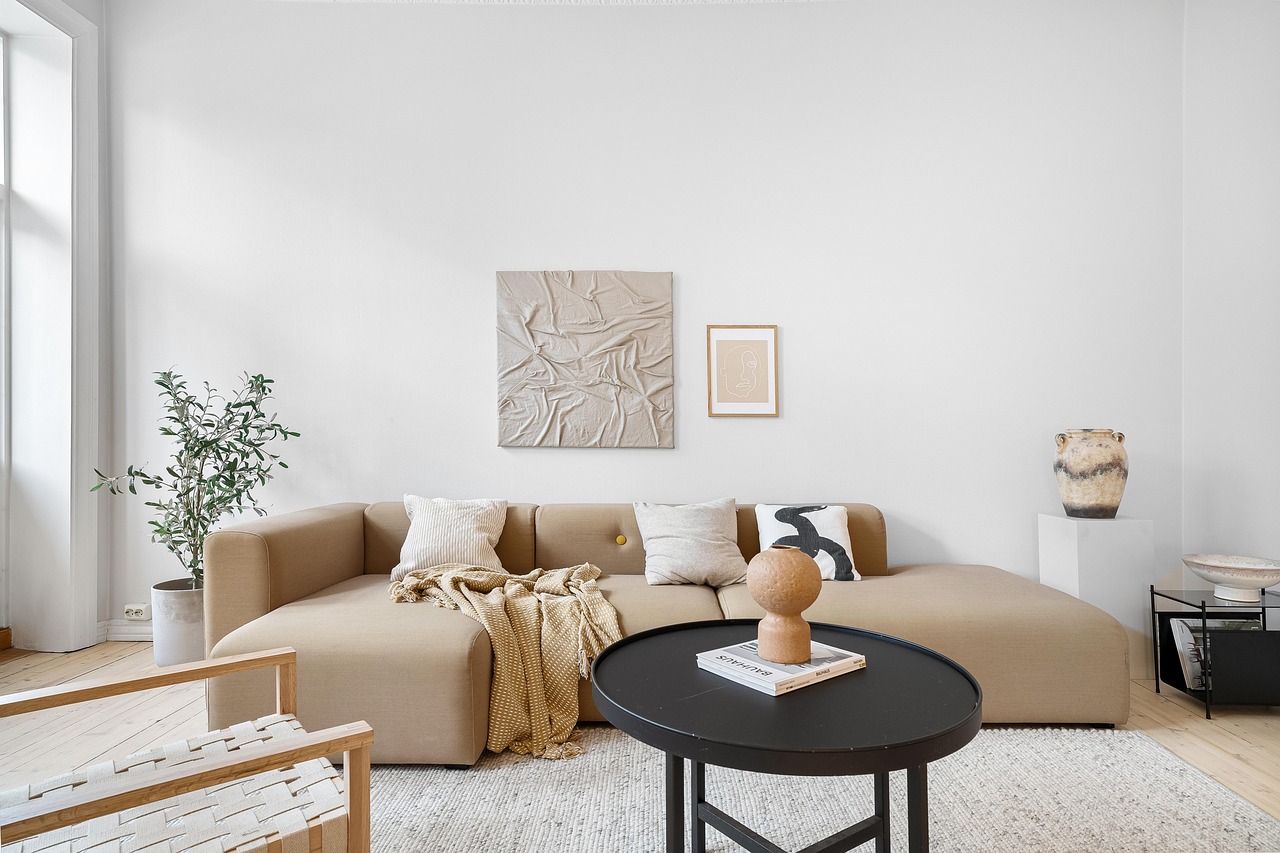
A single oval shape completely changes how a 130-square-metre apartment functions. In this design by Antwe for a young woman and her daughter, one curved volume handles almost every functional need. It separates the entrance from the kitchen-living area and creates a continuous circular loop throughout the space. The design prioritizes a curated, seamless aesthetic over the potential chaos of daily life. The furniture is movable, and the children’s room splits into play and sleep zones to grow with the child.
The geometry of the curve
Wrapped in Merbau veneer under a high-gloss lacquer, the curved surface faces the windows. It multiplies the light, bouncing the city and sky back into the room. A large entrance mirror captures the apartment’s main visual axis; at sunset, the whole interior floods with soft pink. This reflection becomes a running theme in the design. The control, it turns out, is what makes the looseness possible. Whether it reads as a home or a very beautiful idea of one is the kind of thing only its occupants can answer.
Inside the oval’s rounded geometry sits a coat wardrobe on one side and a storage room packed with technical systems on the other. The same volume becomes the kitchen itself when facing that area. Folding facades close to present a clean, minimalist mass with zero visual clutter. Antwe kept the curved surface below ceiling height to read as an object within a larger open space rather than just introducing another wall. Art does real work here, not merely decorating. A commissioned epoxy resin piece anchors the kitchen-living sightline at its vanishing point; another glows in the master bathroom beside rounded door reveals. Red arrives as a deliberate jolt against the cool monochrome—a bold shoe cabinet in the bedroom, Persian Red travertine, and a translucent resin sink in the guest WC that throws crimson light across the floor. Patagonia quartzite, satin stainless steel, microcement underfoot—every sample reportedly sweated over, sometimes five paint tests deep.
Details in the mix define the atmosphere. When the kitchen folds away and the wardrobes disappear into the curve, the room feels spacious, yet the architecture dictates every movement. The precision and control create a specific kind of tension. The design prioritizes a curated, seamless aesthetic over the potential chaos of daily life. The furniture is movable, and the children’s room splits into play and sleep zones to grow with the child. The control, it turns out, is what makes the looseness possible. Whether it reads as a home or a very beautiful idea of one is the kind of thing only its occupants can answer.
The structure integrates with the environment, offering a retreat that balances strict form with soft natural light.
Visitors can explore similar architectural concepts at the Larch Retreat, which floats on massive boulders.



Leave a Reply