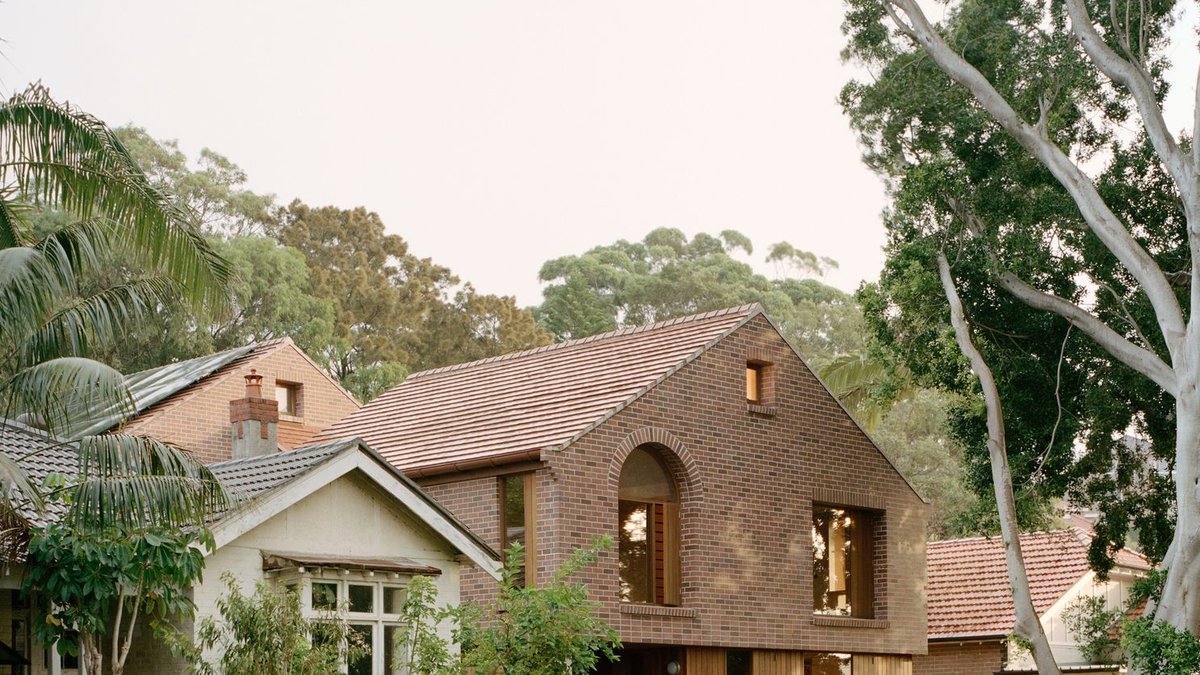
On a street in Coogee, a new home, Coogee House III, has been built for a family of six, designed by Tribe Studio Architects and interior designer Genevieve Hromas. The house replaced one of the last original interwar brick-and-tile bungalows on the street.
The brief for the project was to create a robust coastal family home that could withstand six humans and a dog, and allow memories to accumulate over time. Hromas started the project with a single sensory cue – the smell of sun-dried bricks after summer rain.
Design and Architecture
The house is sited alongside an existing fig tree on a tightly constrained suburban block, and was designed to prioritize the natural surroundings over street-facing display. This is evident in the humble front door, cascading garden, and inverted spatial logic that pushes expansive glazing upstairs.
Architecturally, the house is made up of two bungalow-shaped pavilions stepping up the site, splitting kids from adults, and public from private areas. A central stair doubles as a thermal chimney between the two pavilions. Hannah Tribe, the architect, describes the house as “a private world” with a modest street address that belies the variety of nested forms and surprising volumes in the interior.
Related: Madrid Bar Features Permanent Sunset Artwork
The house’s design takes cues from the neighborhood’s interwar apartment blocks, including red brick, gabled rooflines, and brick compositions. One notable feature is a run of 23 self-supporting corbelled brick arches that step open toward the northern sun.
A Personal Touch
The detailing of the house has a personal logic, with references drawn from the client’s childhood memories and notions of women’s craft. Hannah Tribe says the brick detailing is like stitches in a mix. Detailing is an unexpected combination of refined and raw—it is an experiment in channelling our client’s memory and sentimentality and also aspiration and love of inventive creative resolution.
This personal touch is a result of the collaboration between two women, Hannah Tribe and Genevieve Hromas, who clearly admired each other’s work. Hromas describes the project as having “a distinctly female presence,” expressed through strength rather than ornament.
Inside the house, the restraint gives way to warmth, with a red cement floor, exposed LVL structure, and a perforated steel stair. The materials were chosen to deepen, mark, and ripen with age, rejecting the short-cycle finishes often used in new residential work.
Related: Turin welcomes stylish new cocktail bar Lève Office
The house also features sustainable systems, including heat pump radiant heating, solar PV and battery storage, extensive rainwater harvesting, and a natural pool. The central stair pulls double duty as a thermal labyrinth to cool the house through summer without air conditioning.
Award-Winning Design
The project has received formal recognition, including a win in the Residential Design category at the 2026 Australian Interior Design Awards and a commendation at the AIA NSW Architecture Awards. However, the greatest win is the satisfaction of the family living in the house, who praise the design for creating a sense of togetherness and creativity alongside privacy and functionality.
Hannah designed the house to support closeness and creativity alongside privacy and functionality.



Leave a Reply