The UK’s housing market has seen a sharp decline in the size of new homes over the past year, with 204,500 brand-new houses constructed but averaging just 818 square feet—well below the standards of Victorian (947 sq ft), Edwardian (1,044 sq ft), or even post-war homes (883 sq ft). Terraced properties now average 688 sq ft, while apartments drop to 656 sq ft.
Although the government enforces minimum sizes, 110 sq ft for shared bedrooms in HMOs and 753.5 sq ft for two-bedroom homes, many households still face cramped living conditions, with underused spaces and limited storage. An increasingly common solution involves repurposing the “box room,” those small, often neglected extra spaces found in many homes. Industry experts recommend five practical ways to transform these areas into functional zones tailored to specific needs. The approach focuses on intentional design rather than generic storage solutions.
Saddat Abid, CEO of Property Saviour, emphasizes that converting a third bedroom into a walk-in wardrobe can visually double the space of a primary bedroom. The strategy avoids the mistake of filling the floor with bulky storage while leaving walls empty. Instead, fitted cupboards and wardrobes maximize vertical space, while a large mirror positioned opposite a window enhances the illusion of depth.
Pale walls with a single bold feature, such as a statement shelf or artwork, prevent the room from feeling like a closet. Abid states that assigning a clear purpose to a small space instantly makes it feel larger. This principle extends beyond storage; a dedicated micro-office with built-in desks, acoustic panels, and wall-mounted monitors can turn a box room into a productive workspace without consuming additional floor area.
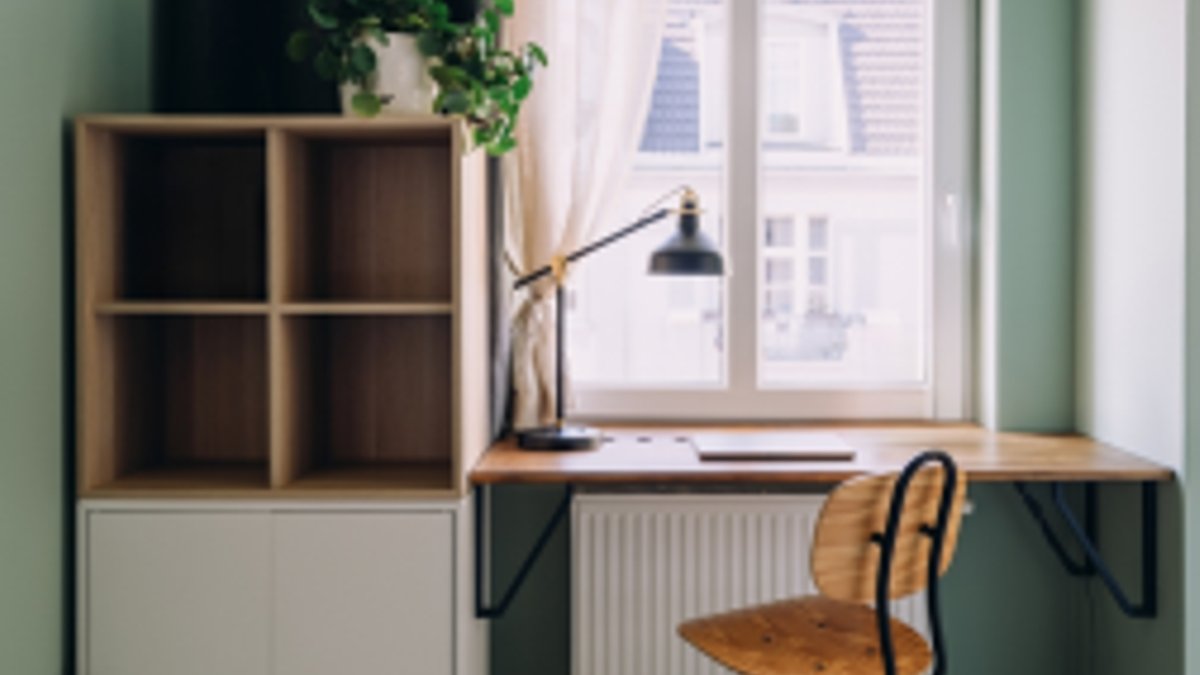
Foldable furniture, such as wall-mounted desks or Murphy beds, further optimizes square footage by disappearing when not in use. Robin Edwards, a property buying agent at Curetons, has observed box rooms transformed into bespoke “Zoom rooms” equipped with built-in storage and soundproofing, ideal for remote workers. The overarching goal is to eliminate wasted space through custom joinery and multi-functional layouts.
For those with specific interests, a small library with floor-to-ceiling shelving can create a cozy reading nook. Adding a foldable table, strategic lighting, and a comfortable chair ensures the space feels intentional rather than cramped. Similarly, a compact home bar or wine storage area can incorporate clever lighting, mirrors, and a mini fridge to enhance the perceived size of the room. Hobby enthusiasts can dedicate a box room to activities like sewing, painting, or crafting, with organized storage for tools, fabrics, or canvases keeping clutter out of living areas. Multi-functional designs, such as a desk that doubles as a craft table, ensure the room serves a clear purpose without feeling like dead space.



Leave a Reply