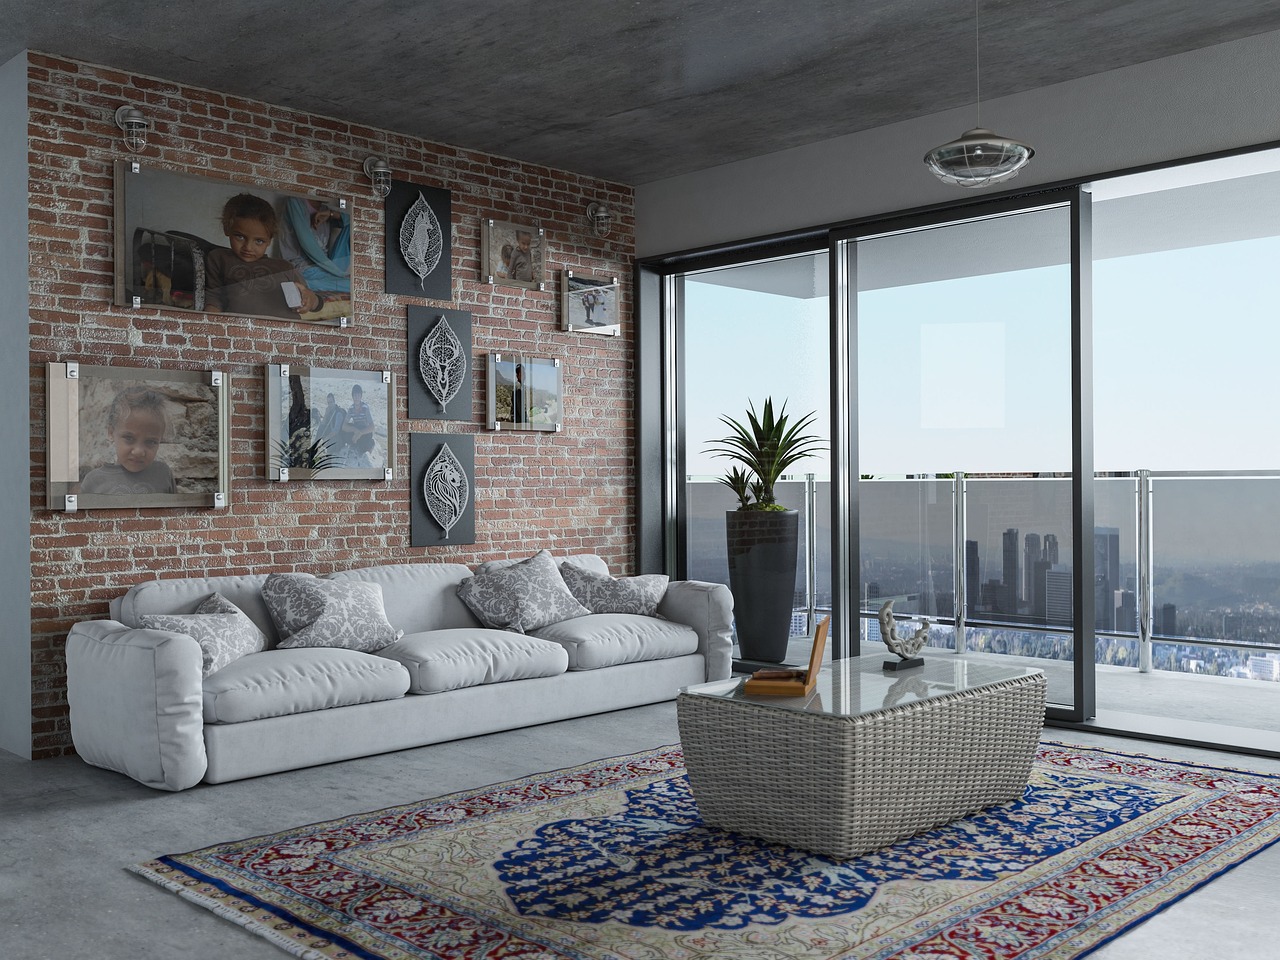
In Singapore’s condominium market, the dual-key apartment is a tool built for landlords — a larger residence and a smaller studio that share a single front door, each designed to be rented out separately. Ascend Design was asked to tear one apart.
The Singapore-based practice, led by designer Wei Zheng, took a 120-square-metre dual-key unit and turned it into a three-bedroom home for a couple, their young child, and the child’s grandparents. It’s one household, but the design preserves the kind of autonomy the original layout promised.
Related: Corridor Is the Star of Atelierzero’s Milan Renovation
Taking down the wall that split the home in two
The first move was structural.
The partition wall between the two units came down to its services, and the floor plan was redrawn around a single continuous living, dining and kitchen volume that now stretches the full length of the apartment. The two former entries were consolidated into one.
Plumbing risers — fixed by the building’s core — set the position of the three bathrooms. The bedrooms were then arranged around them, with the grandparents’ suite placed at the quieter end and the child’s room buffered between the two adult rooms. Separateness is preserved, and walls are removed.
Related: Kristy Sarah’s home is both sanctuary and set
A palette borrowed from the 1970s Mediterranean-modernist register
The material palette was chosen for its warmth and its tolerance of daily family use. Burr-veneer joinery wraps the television wall and reappears in the bedroom doors, where it meets cork-toned LOQA ceramic mosaic laid in a loose grid.
Ivory plaster walls and pale travertine-toned floors hold a quiet ground.
Calacatta Viola — all oxblood and plum veining — is reserved for the kitchen splashback and the principal vanities. The bathrooms are the loudest decision in the apartment. Each is finished in a single saturated colour: deep red mosaic in one, soft butter-yellow tile in another. It gives the small rooms a clear identity without resorting to ornament.
Related: Sam Masters Lands 420-Square-Foot Apartment After 16 Years
Doorways are treated as objects in their own right. One is faced in mustard-toned burl. Another is set into a field of forest green. Throughout the project, Ascend Design favored fewer, larger gestures over decorative layering.
One home that remembers it was once two
A single woven rug sits under the dining table. One paper lantern hangs over the living room. A study desk is built into a recess rather than placed against a wall. The result reads as one home — but one that remembers it was once two.


Leave a Reply