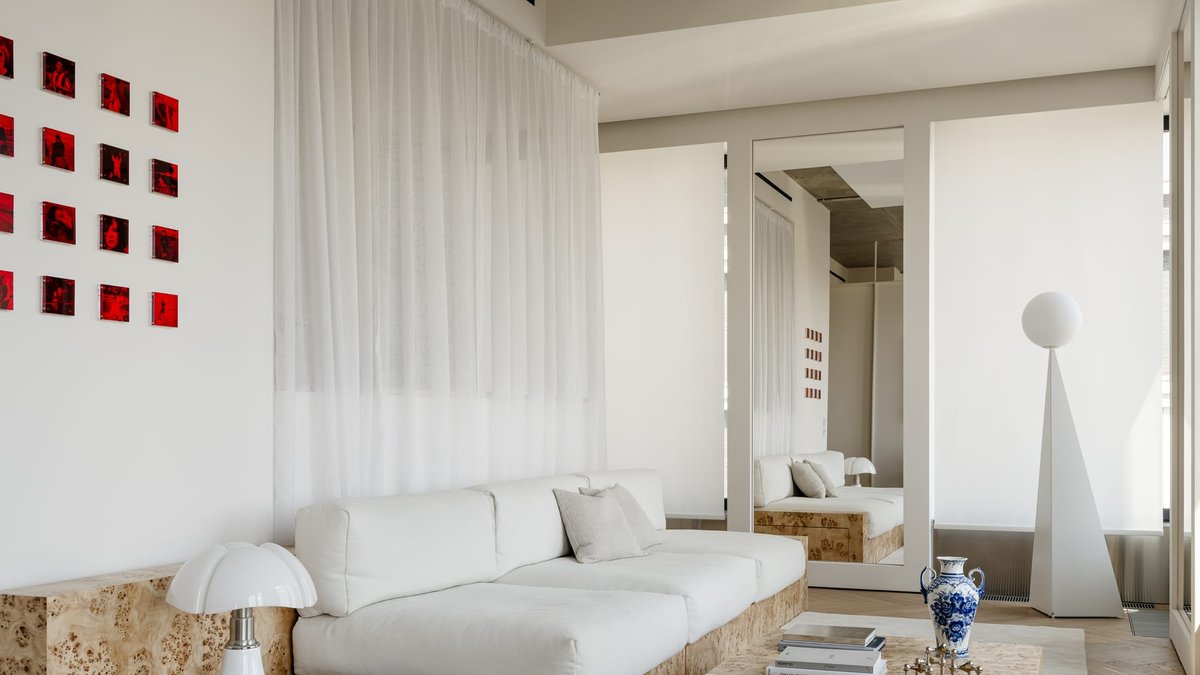
Neutral palette design is often mistaken for simplicity, but a recently completed apartment in Kyiv challenges that assumption. Designed by architect Nikita Kostik through his practice A01 Studio, the 64-square-metre residence occupies the top floor of a building constructed on the former site of a legendary watch factory. The site’s history provides a heavy backdrop for a renovation that relies on an understated color scheme.
Kostik’s approach to color avoids the “sea of beige” that currently dominates interior trends. Instead of passivity, the selection of materials creates a deliberate visual tension. The palette includes concrete, poplar root, Verde Alpi marble, Royal Rosa marble, and brushed stainless steel. Each element is chosen for its tactile honesty rather than its visual flashiness.
The materials create a tight tonal range where the interplay of surface variation becomes the primary visual interest. Nothing in the room feels flat, yet the overall effect remains calm. This creates a specific kind of tension that keeps the eye moving without creating chaos.
The furniture arrangement further emphasizes this restraint. It mixes mid-century modern pieces with custom works by Kostik. Knoll chairs and USM storage systems sit alongside Nordic Knots rugs and fixtures from Iconico and Fantini. The lighting comes from Flos, Atelier Areti, Zieta, Artemide, Ingo Maurer, and Martinelli Luce. The result does not rely on nostalgia to function; it exists as a contemporary language of design.
Related: Moody Bar Monte Newstead recalls post-war Italian cafes
Open Circulation and City Views
The physical layout of the apartment underwent a significant reconfiguration to achieve a continuous circular flow. This transformation turned the living space into an “observation deck” above the city. The geometry of the floor plan pushes against the boundaries of the room, allowing the skyline to enter from every angle, including the bathroom.
Natural light plays a critical role in this design. It moves freely through the space, softening the sharp angles of the architecture. This movement prevents the precision of the design from tipping into austerity. It creates a sense of ease that anchors the room.
Kostik describes the space as existing between structure and emotion, and between intimacy and openness. He notes that aesthetics serve the mood rather than dictating it. This balance creates a specific type of engagement that requires a high degree of skill and restraint to execute correctly. While many designers chase the next trend, this apartment demonstrates that a muted color scheme can be a powerful tool for creating depth and character.



Leave a Reply