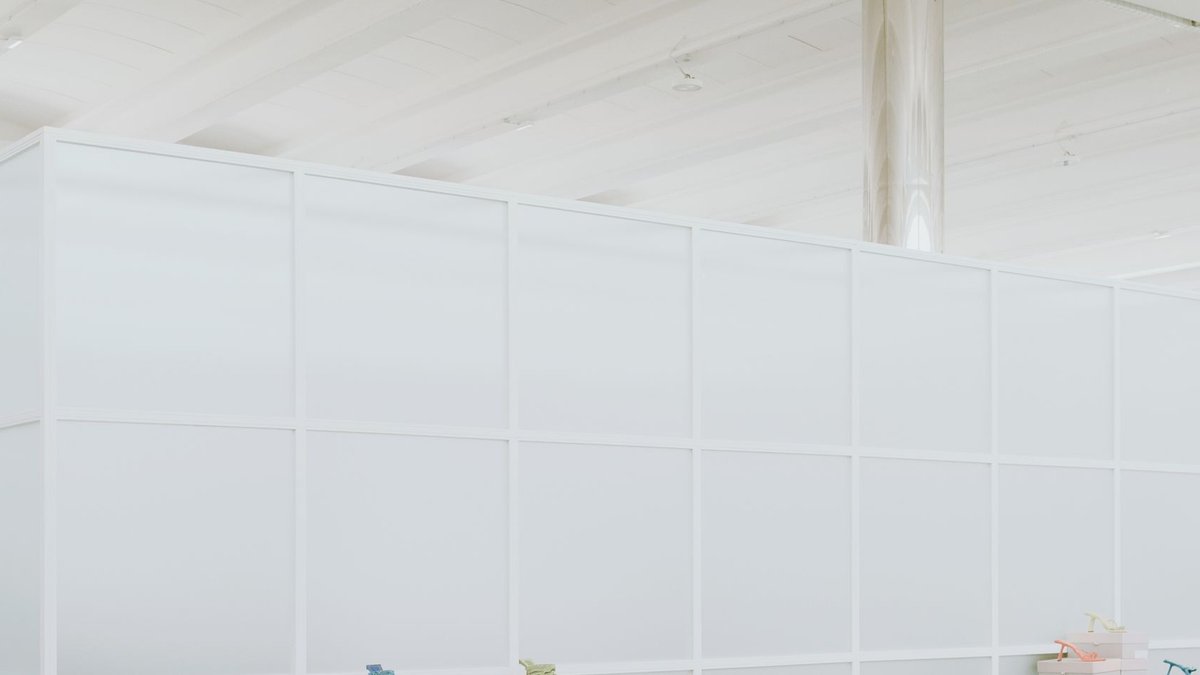
In the Tuscia region, a former industrial warehouse has been transformed into the headquarters of Bottega Bruzziches, a celebrated Italian accessories designer. The project, led by Rome-based Delta Studio, aimed to create a space that balances structure and creativity. This transformation was necessitated by the brand’s growing demand and expanding team of collaborators, which had outgrown its original garage workspace.
The building, spanning nearly 2,000 square meters, is divided into two primary blocks. The larger block houses the full artisanal supply chain, from raw material storage to cutting, sewing, and assembly. This block is essentially a working tailoring workshop, where fabrics, leathers, and haberdashery are stored and processed into final products. The architecture of this space responds to its functional requirements, with ribbon windows wrapping around the perimeter to flood the area with natural light and facilitate the work of artisans.
A dramatic ceiling height is amplified by a series of vertical elements, including a sweeping curtain that envelops the whole block, concealing storage shelving while providing flexibility for collection presentations and gatherings. This curtain serves both as a technical tool and a scenographic device, allowing the space to be adapted for various uses without compromising its aesthetic or functional integrity. The use of vertical elements and the curtain also creates a sense of depth and visual interest, making the space more engaging and dynamic.
The structural approach is clever, with a metal frame dividing the space without closing it off. Opaline glass filters light rather than blocking it, and all services are integrated within the frame and concealed from view. This design choice ensures that the space remains open and uncluttered, with nothing mechanical dropping from the ceiling to distract from the creative process. The combination of industrial elements, such as the metal frame, with domestic touches, like the use of opaline glass, creates a unique and captivating environment that reflects the brand’s commitment to both functionality and aesthetics.
The second block, spread across two levels, houses administration and reception, along with Benedetta Bruzziches’ personal atelier. A large work table sits at its center, surrounded by horizontal surfaces and lacquered timber volumes that conceal technical functions. The atelier is designed to be a living, breathing space, filled with artworks, tools, books, design objects, plants, and pencils. This space is the origin point of every collection, and its design reflects the brand’s values of creativity, flexibility, and attention to detail.
The atelier’s design, with its emphasis on horizontal surfaces and flowing lines, creates a sense of continuity and cohesion, while the lacquered timber volumes provide a sense of warmth and texture. The inclusion of artworks, plants, and other personal touches makes the space feel more intimate and human, rather than a sterile or formal workspace. This approach to design reflects the brand’s commitment to creating a space that is both beautiful and functional, where creativity can thrive without being constrained by rigid structures or definitions.
As the project demonstrates, architecture can hold space for creativity without defining it. The result is a unique and inspiring environment that reflects the brand’s values and aesthetic. By providing a space that is both structured and open, Delta Studio has created a headquarters that supports the creative process, from idea generation to production. The use of natural light, flexible spaces, and integrated services has resulted in a building that is both functional and beautiful, where the boundaries between work and inspiration are blurred.
In the context of industrial warehouse conversions, this project stands out for its thoughtful and innovative approach. The transformation of a former industrial space into a sartorial headquarters has resulted in a unique and captivating environment that showcases the brand’s commitment to creativity and quality. The project’s success lies in its ability to balance structure and creativity, creating a space that is both functional and beautiful, and that reflects the brand’s values and aesthetic.
The Tuscia region, with its rural surroundings, has inspired Benedetta Bruzziches‘ designs, and the new headquarters reflects this connection. The building’s location, situated between city and countryside, provides a perfect balance of inspiration and functionality, much like a well-designed apartment design balances form and function. This balance is reflected in the design of the headquarters, where industrial and domestic elements are combined to create a unique and captivating environment that supports the creative process and inspires innovation.
The way the headquarters is designed to adapt to different uses and functions, from collection presentations to intimate gatherings, reflects the brand’s commitment to flexibility and creativity. The use of sweeping curtains, movable partitions, and other design elements allows the space to be reconfigured and reused, making it a versatile and dynamic environment that can respond to the changing needs of the brand. This approach to design ensures that the headquarters remains a lively and inspiring space, where creativity can thrive and innovation can flourish.



Leave a Reply